
Floorplans
All the comforts of home. All the ease of renting.
With 11 flexible floor plans across our 1, 2, 3, and 4-bedroom homes, Bluestem at Stagecoach is designed for the way people really live—whether you’re sharing with roommates, raising a family, or simply wanting more space to yourself.
Inside, you’ll find upscale kitchens with granite countertops, stainless steel appliances, and soft-close cabinets, plus open living areas that make it easy to relax or entertain. Add in welcoming front porches, private back patios, and attached garages, and you’ve got all the comforts of home—without the hassle of ownership.
Step outside and the neighborhood becomes an extension of your home: cool off at the resort-style pool, let your pup run free at the dog park, grow something fresh in the community gardens, or get moving in the fitness and wellness center.
The clubhouse and regular social events bring neighbors together, turning familiar faces into real connections—and making Bluestem at Stagecoach feel less like a rental community and more like home.
1 Bedroom | 2 Bedroom | 3 Bedroom | 4 Bedroom
1-Bedroom
-
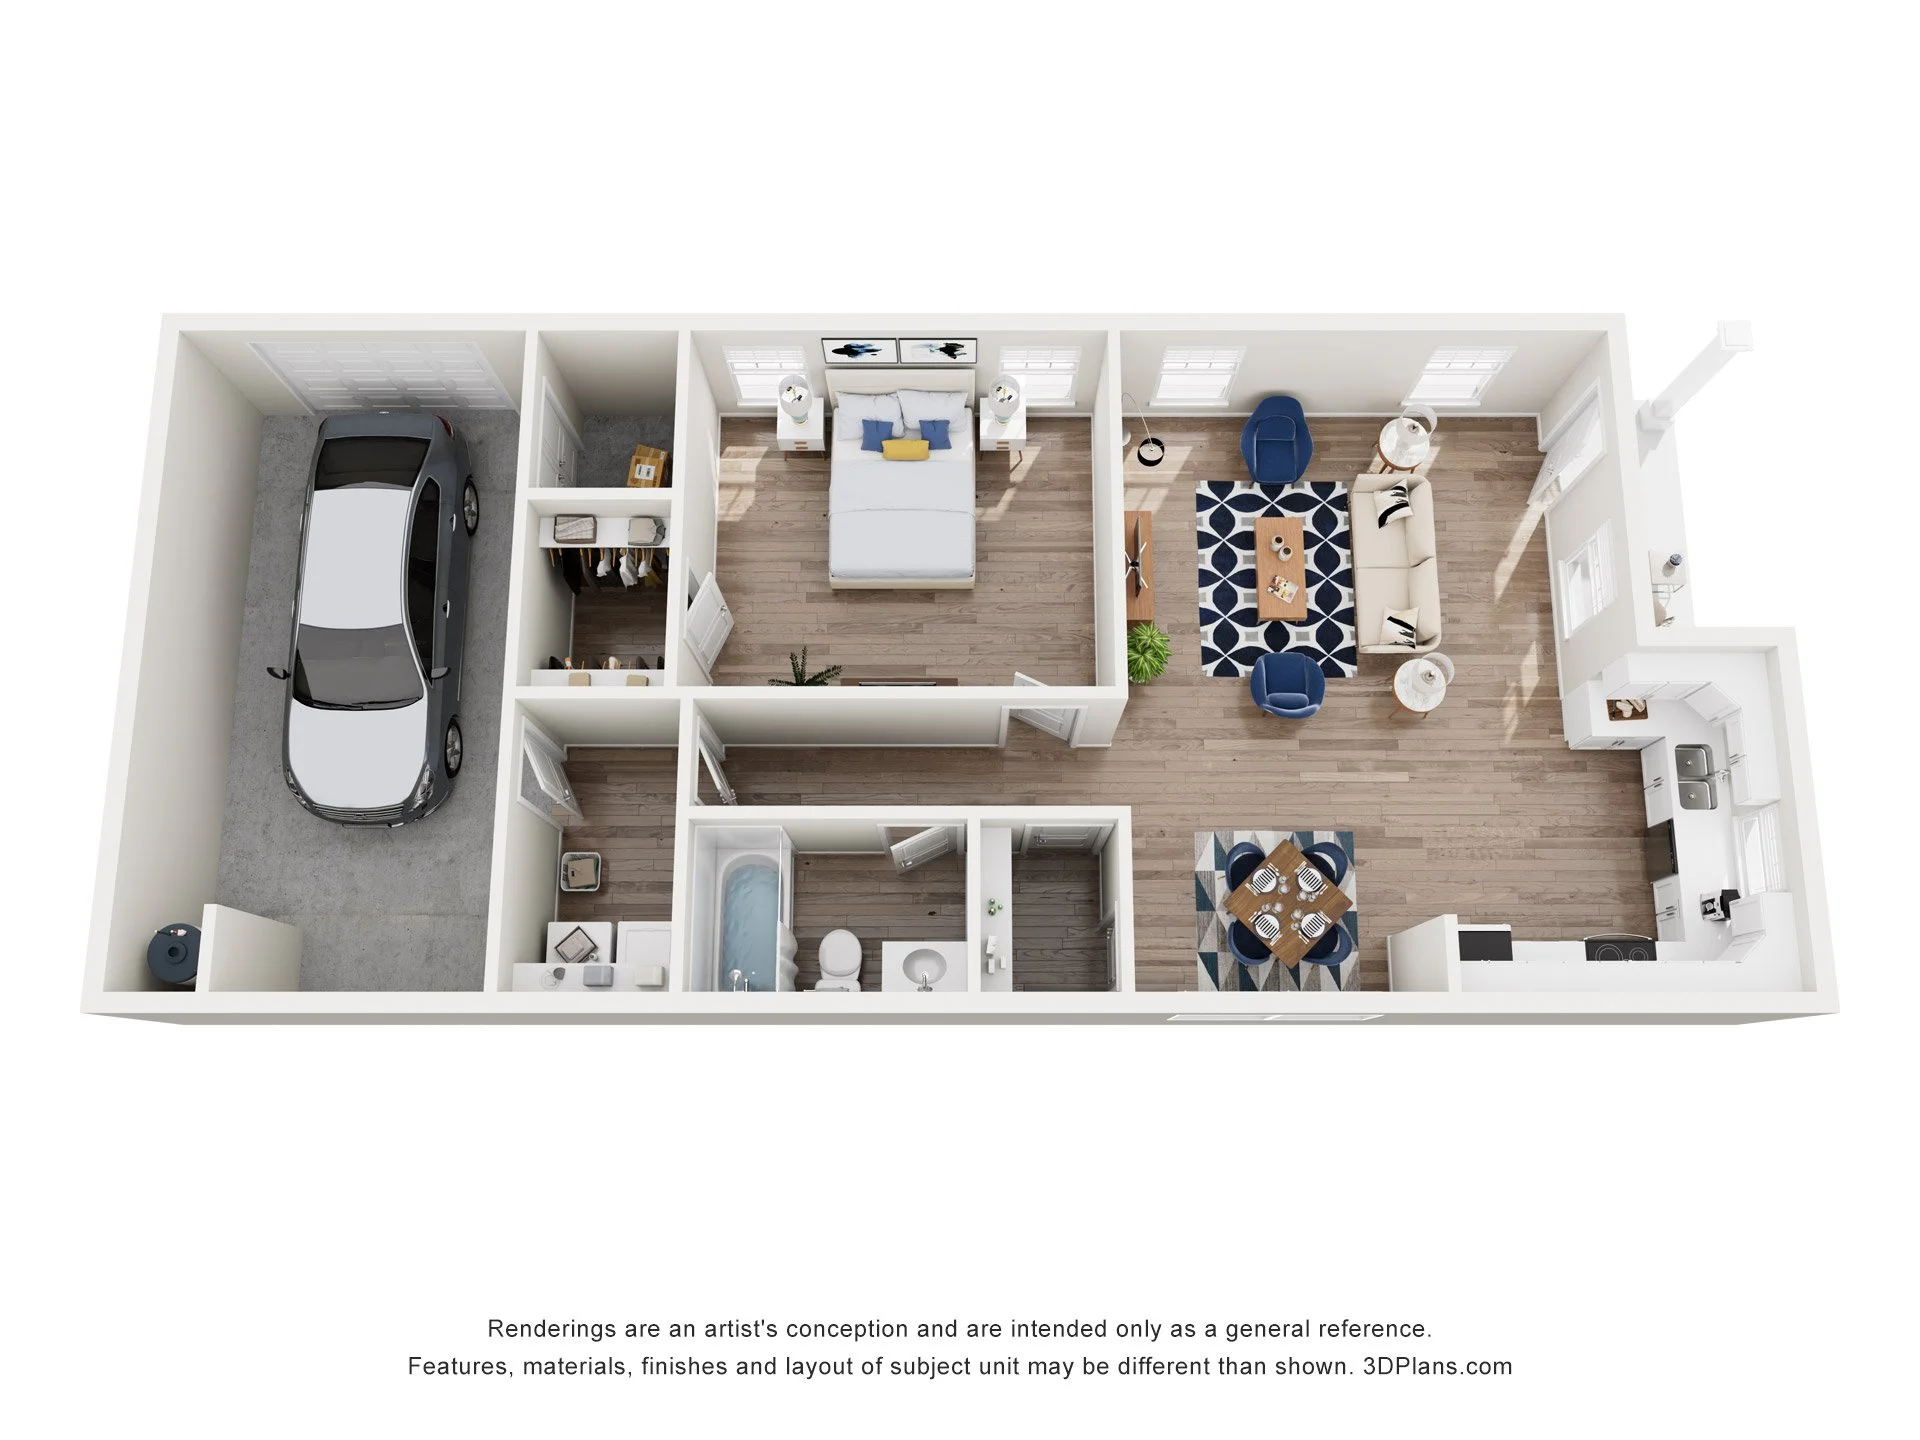
The Cherry
1 bedroom, 1 bathroom, 1 garage
Generously sized bedroom and bathroom.
-
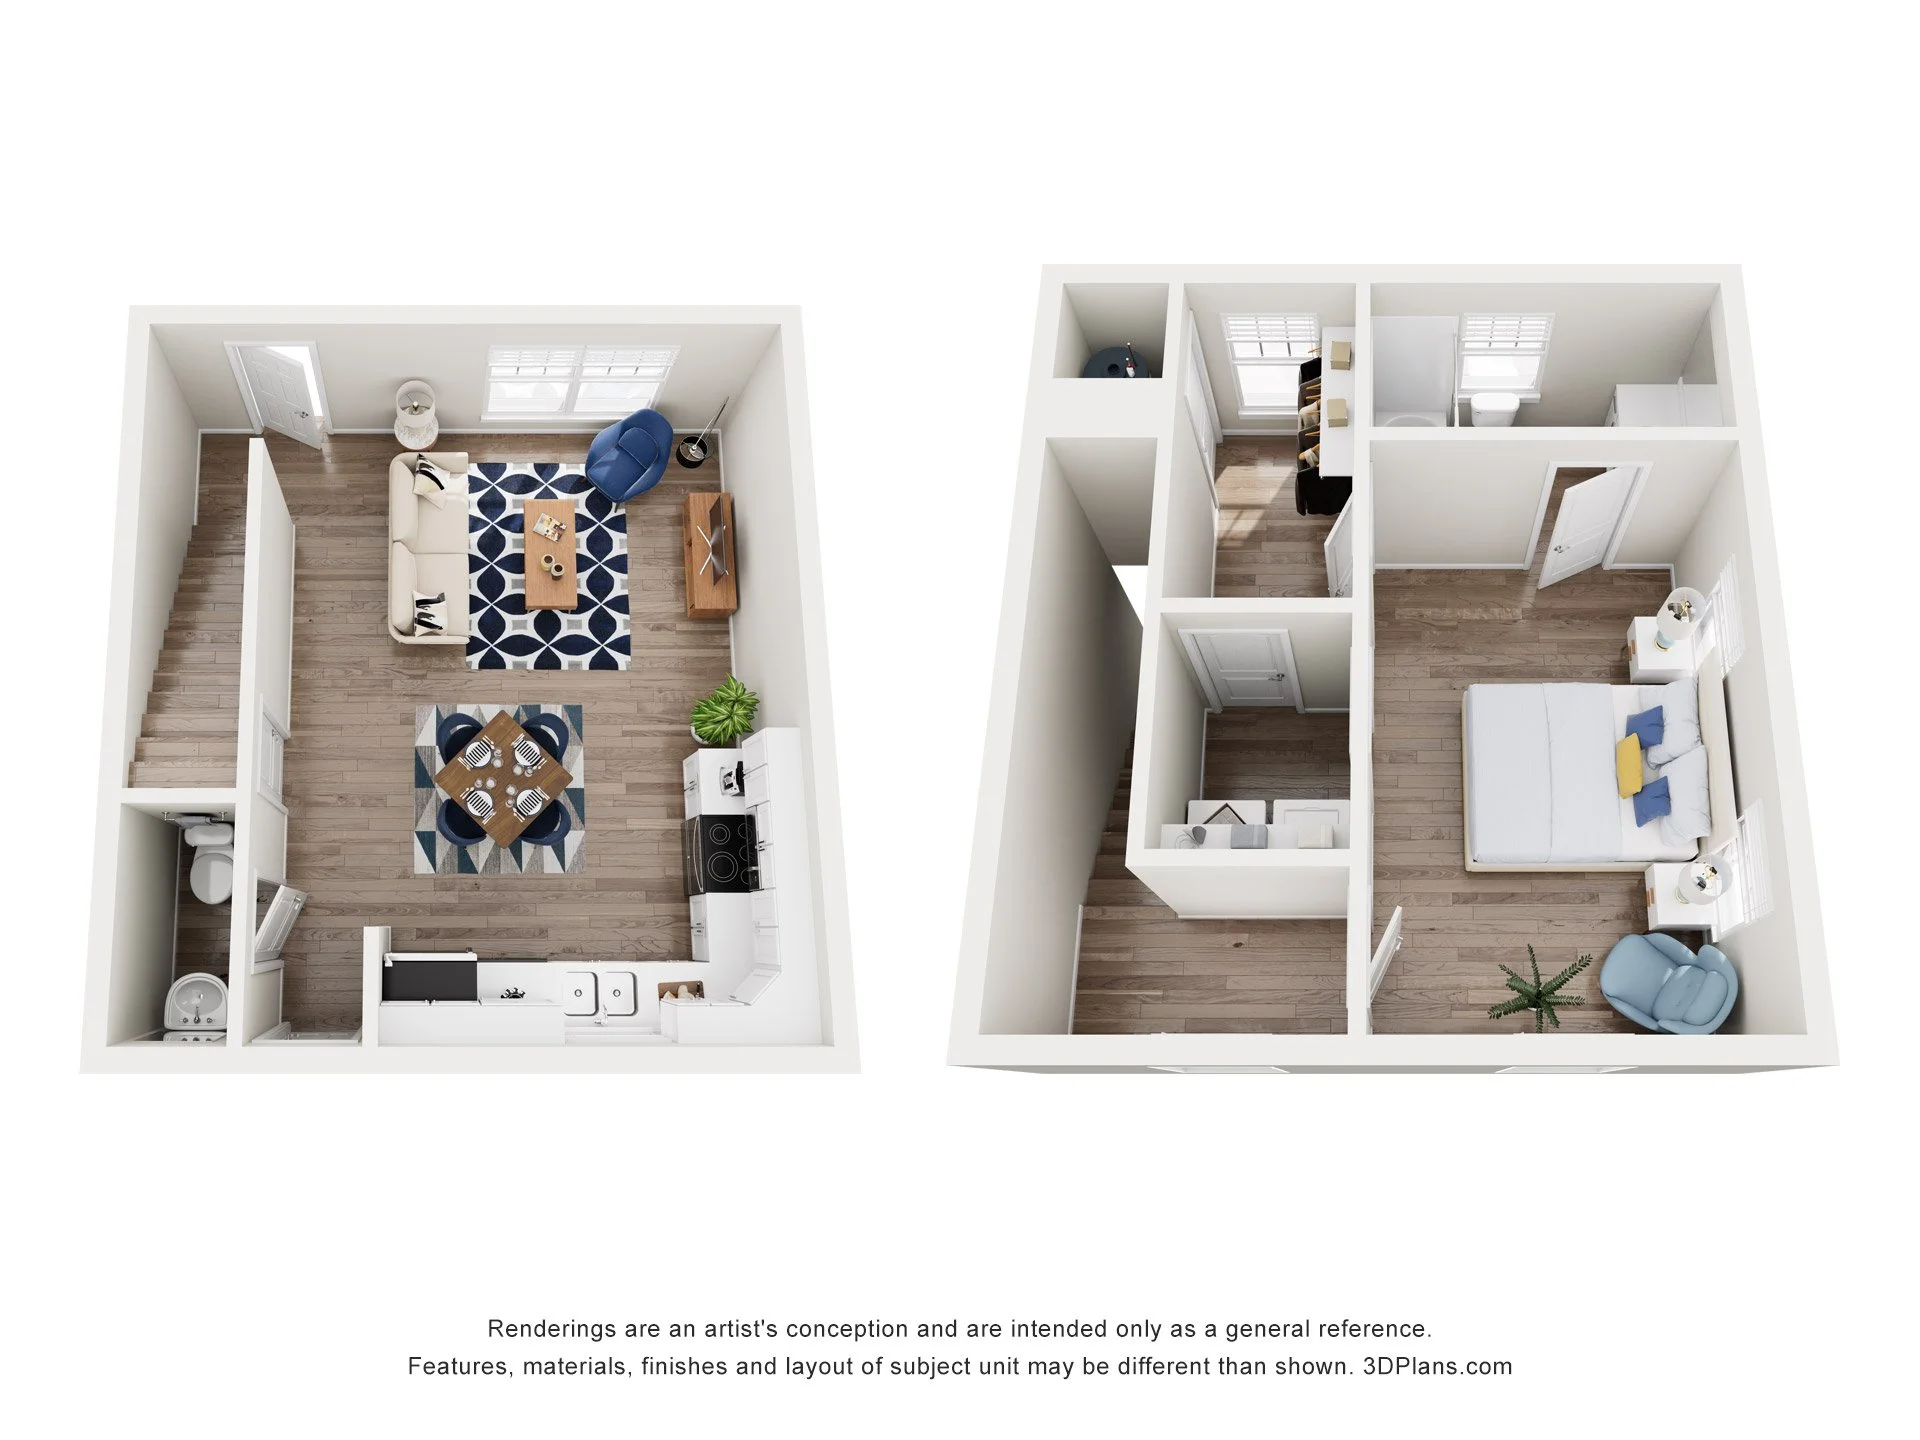
The Hickory
1 bedroom, 1.5 bathroom
Open-concept living area with a spacious upstairs bedroom suite.
-
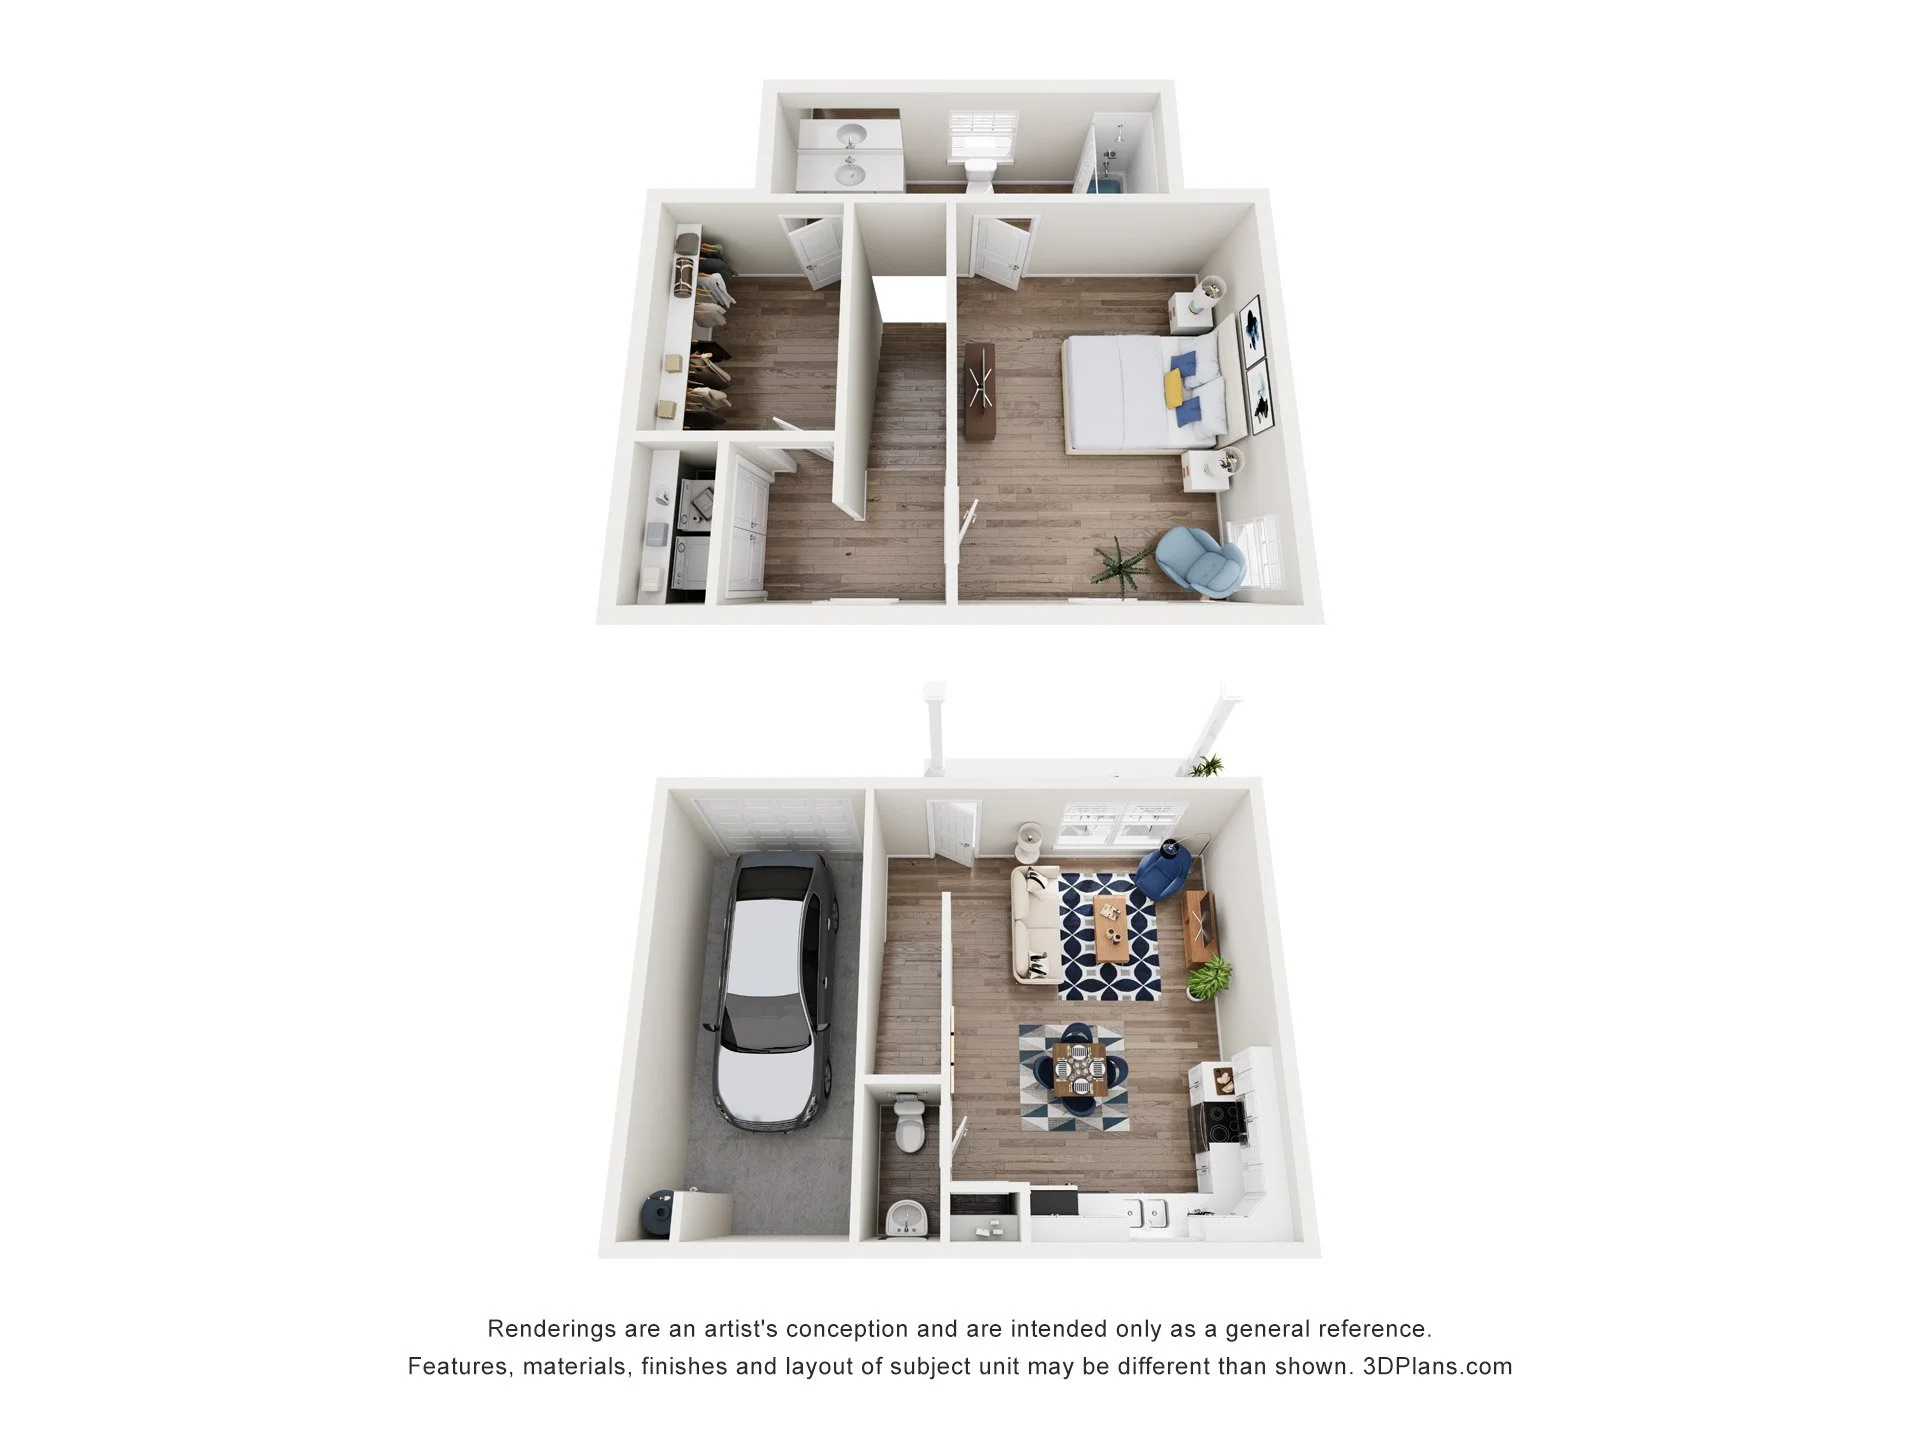
The Maple
1 bedroom, 1.5 bathroom, 1 garage
Modern, open-concept living and dining areas flowing into a state-of-the-art kitchen.
2-Bedroom
-
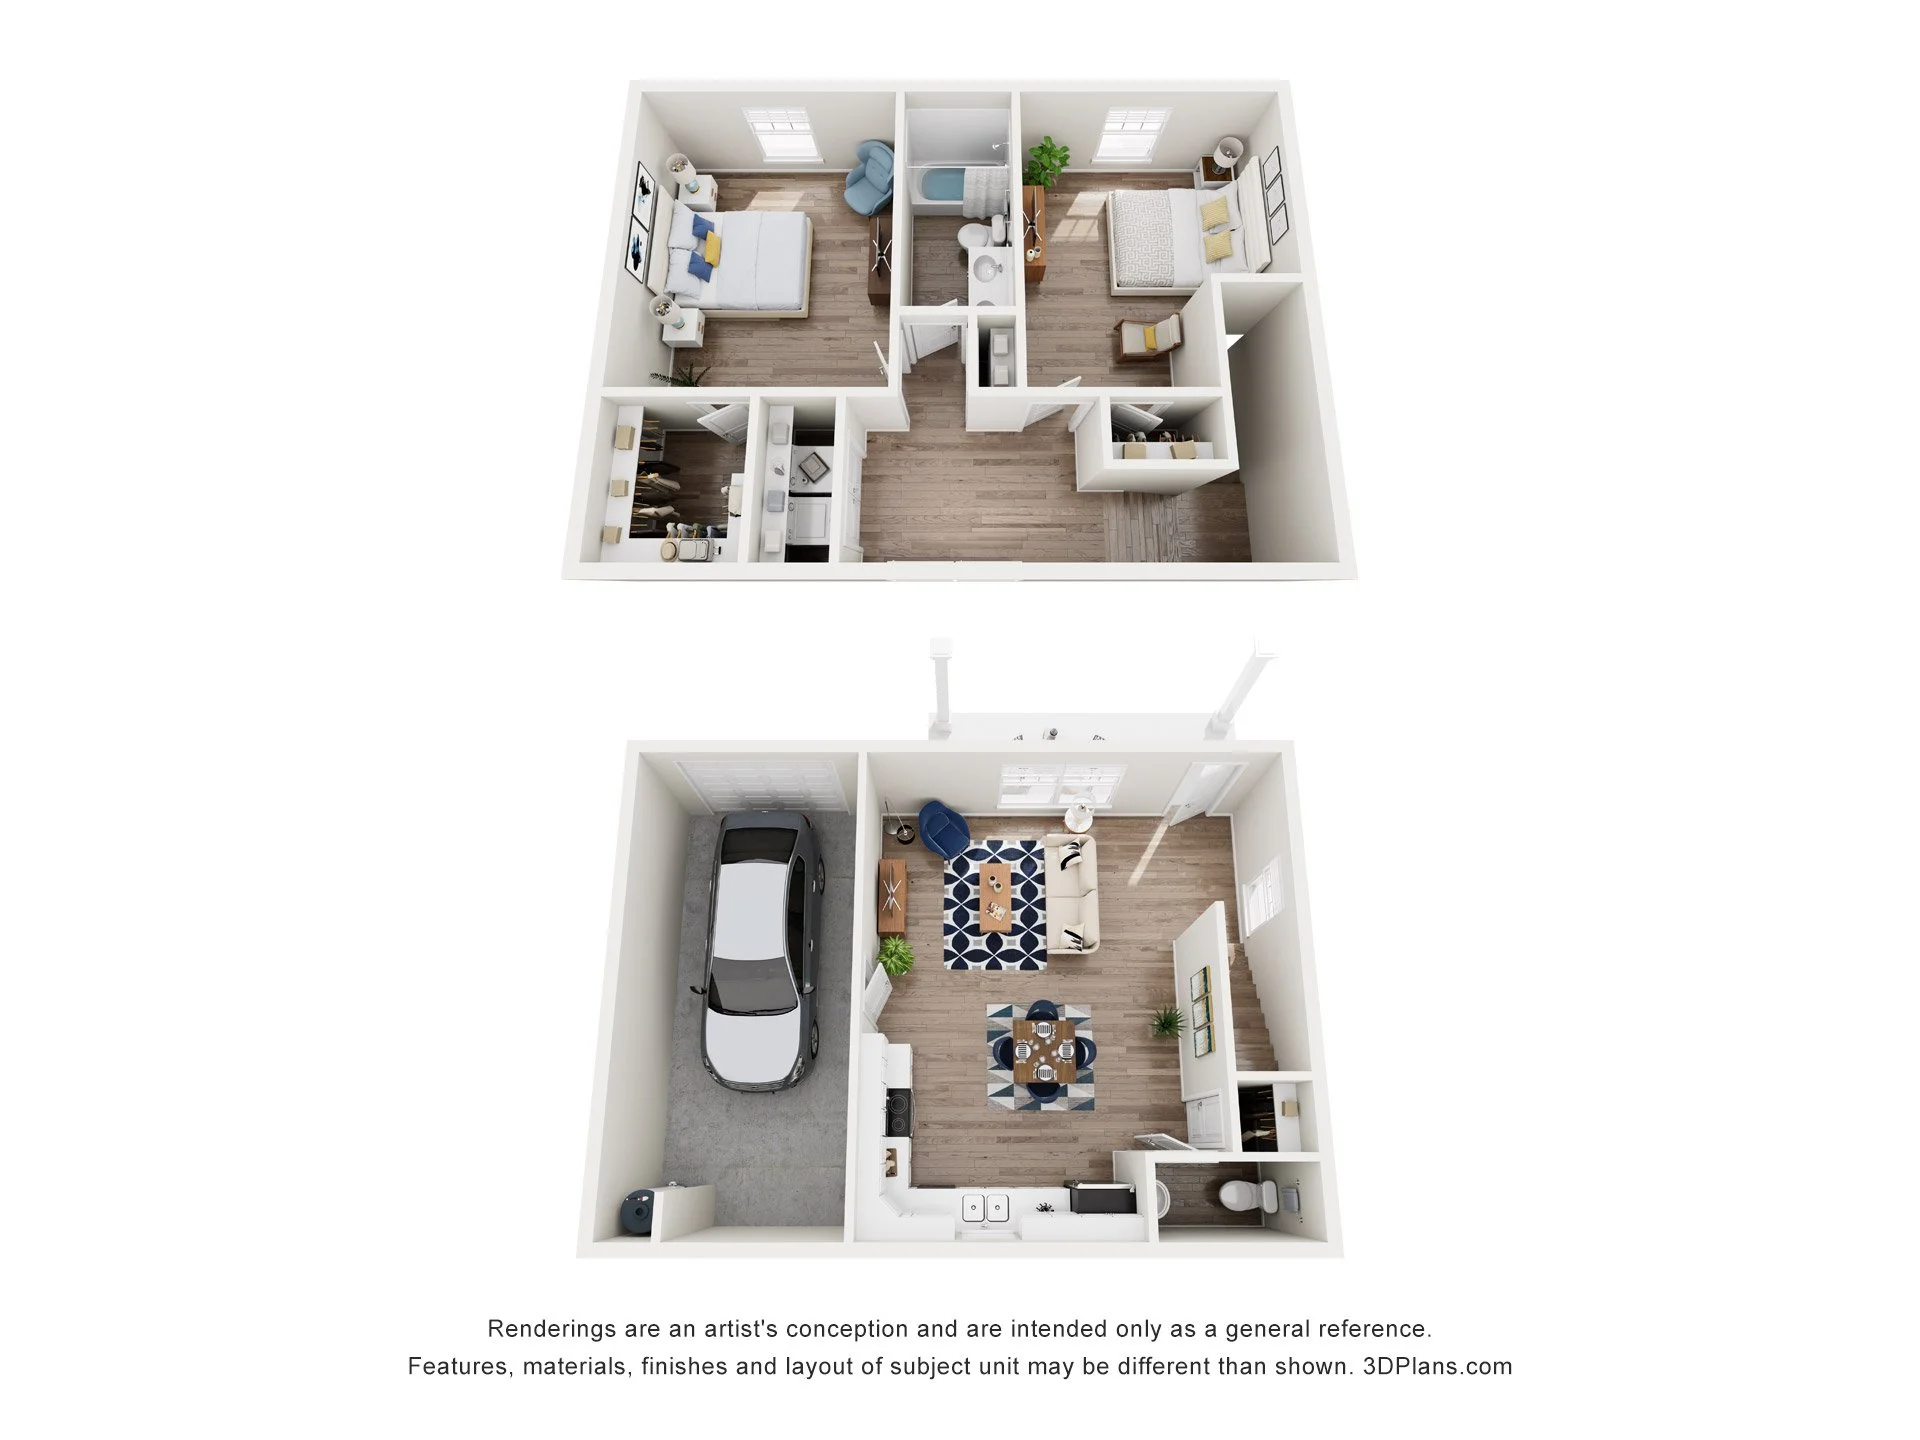
The Cypress
2 bedroom, 1.5 bathroom, 1 garage
Both bedrooms upstairs separated by a shared full bathroom and a conveniently located laundry room.
-
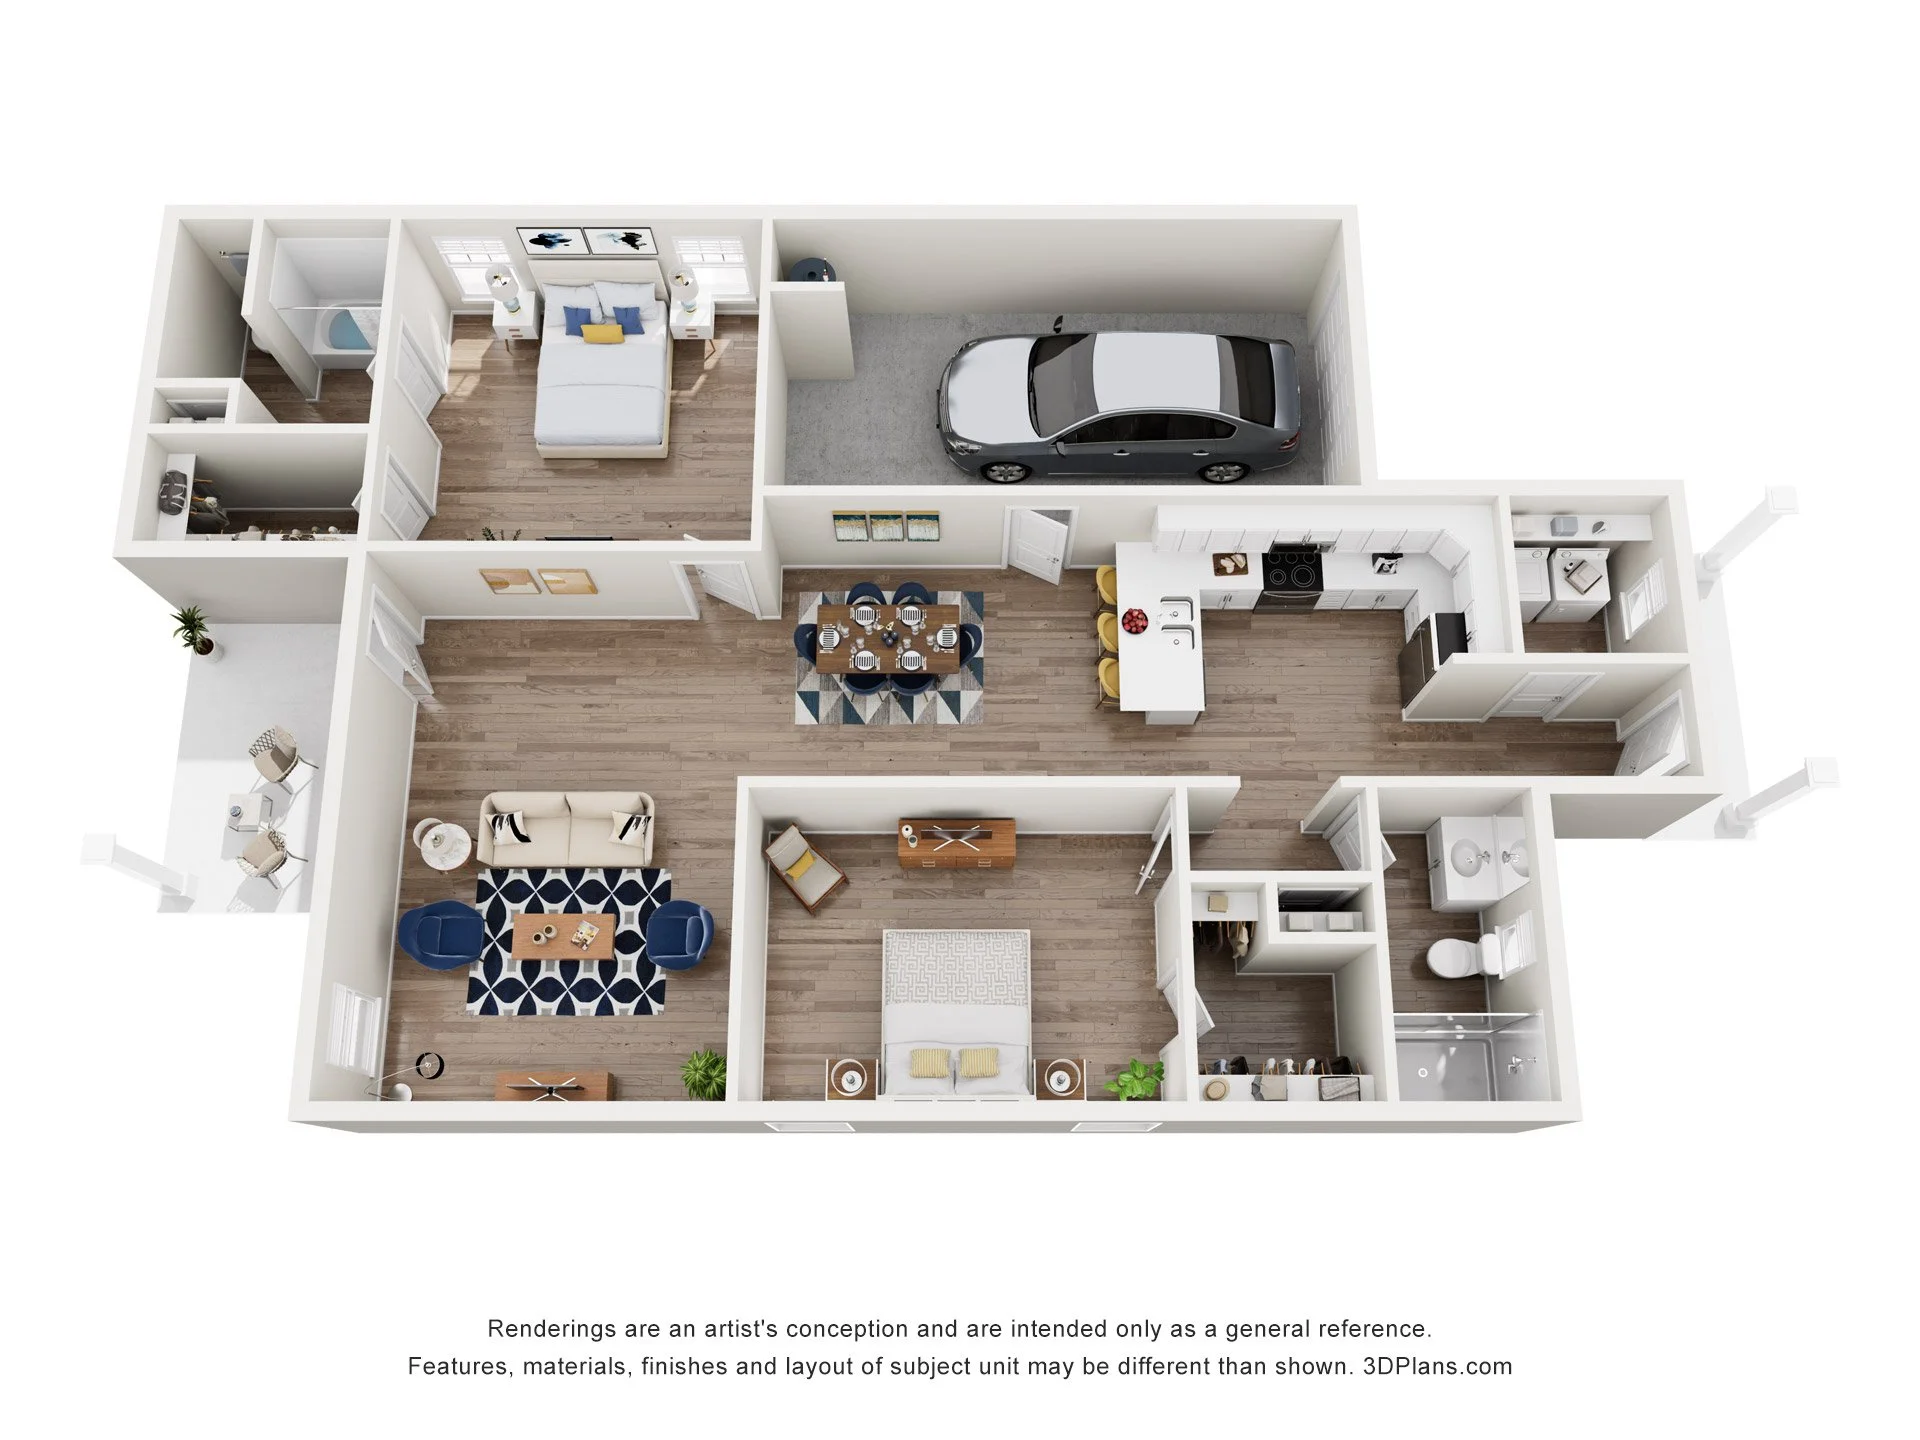
The Jasmine
2 bedroom, 2 bathroom, 1 garage
Both bedrooms enjoy plenty of natural light and closet space.
-
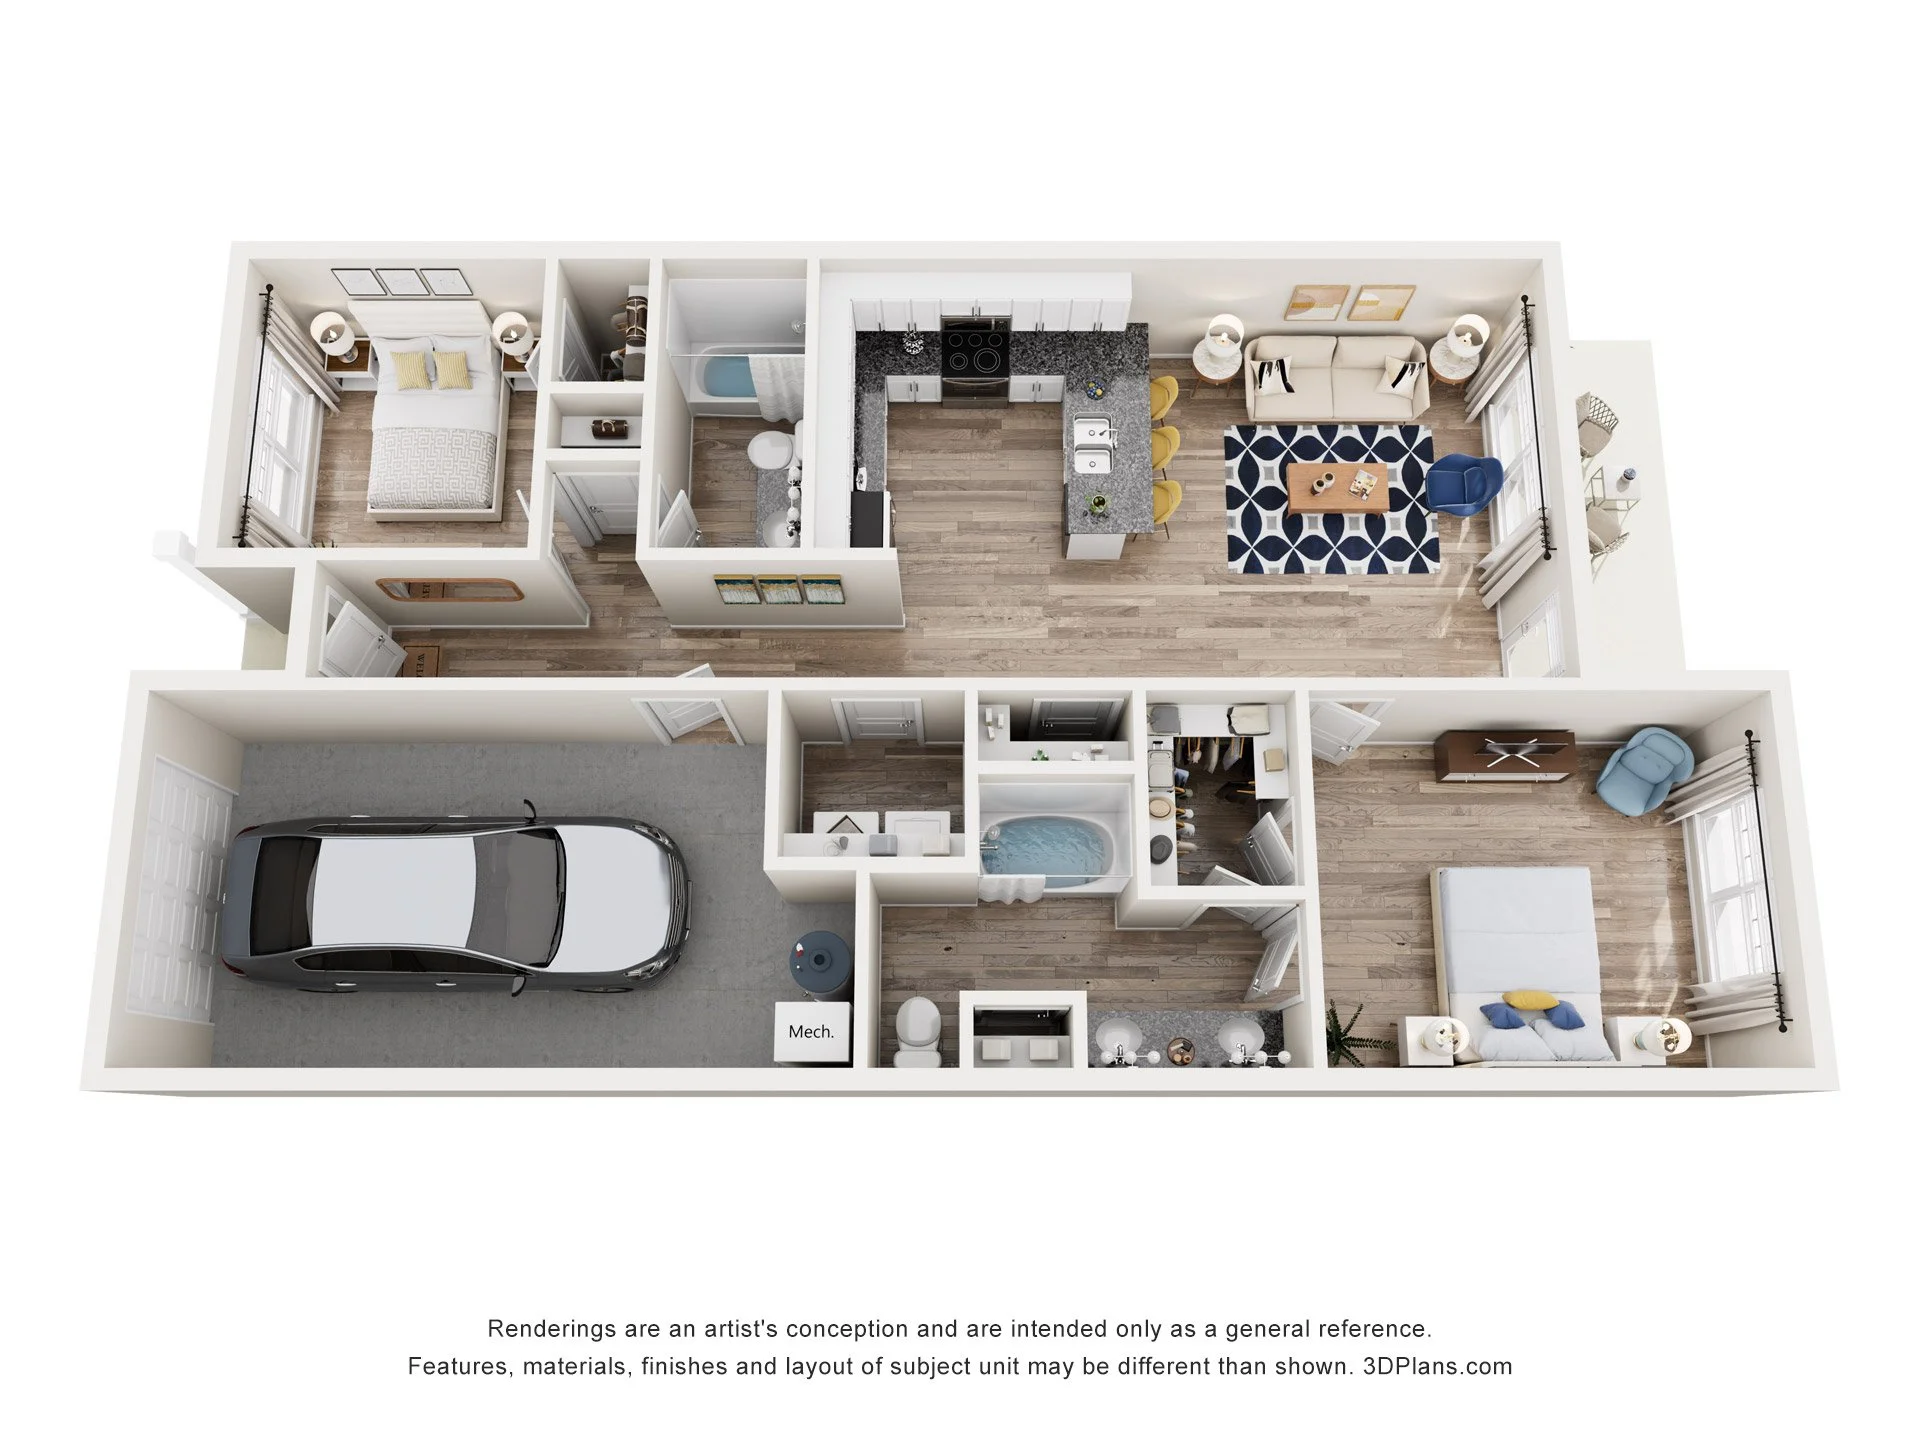
The Morgan
2 bedroom, 2 bathroom
The primary suite includes a soaking tub and walk-in closet, all on a single, easy-to-navigate floor plan.
-
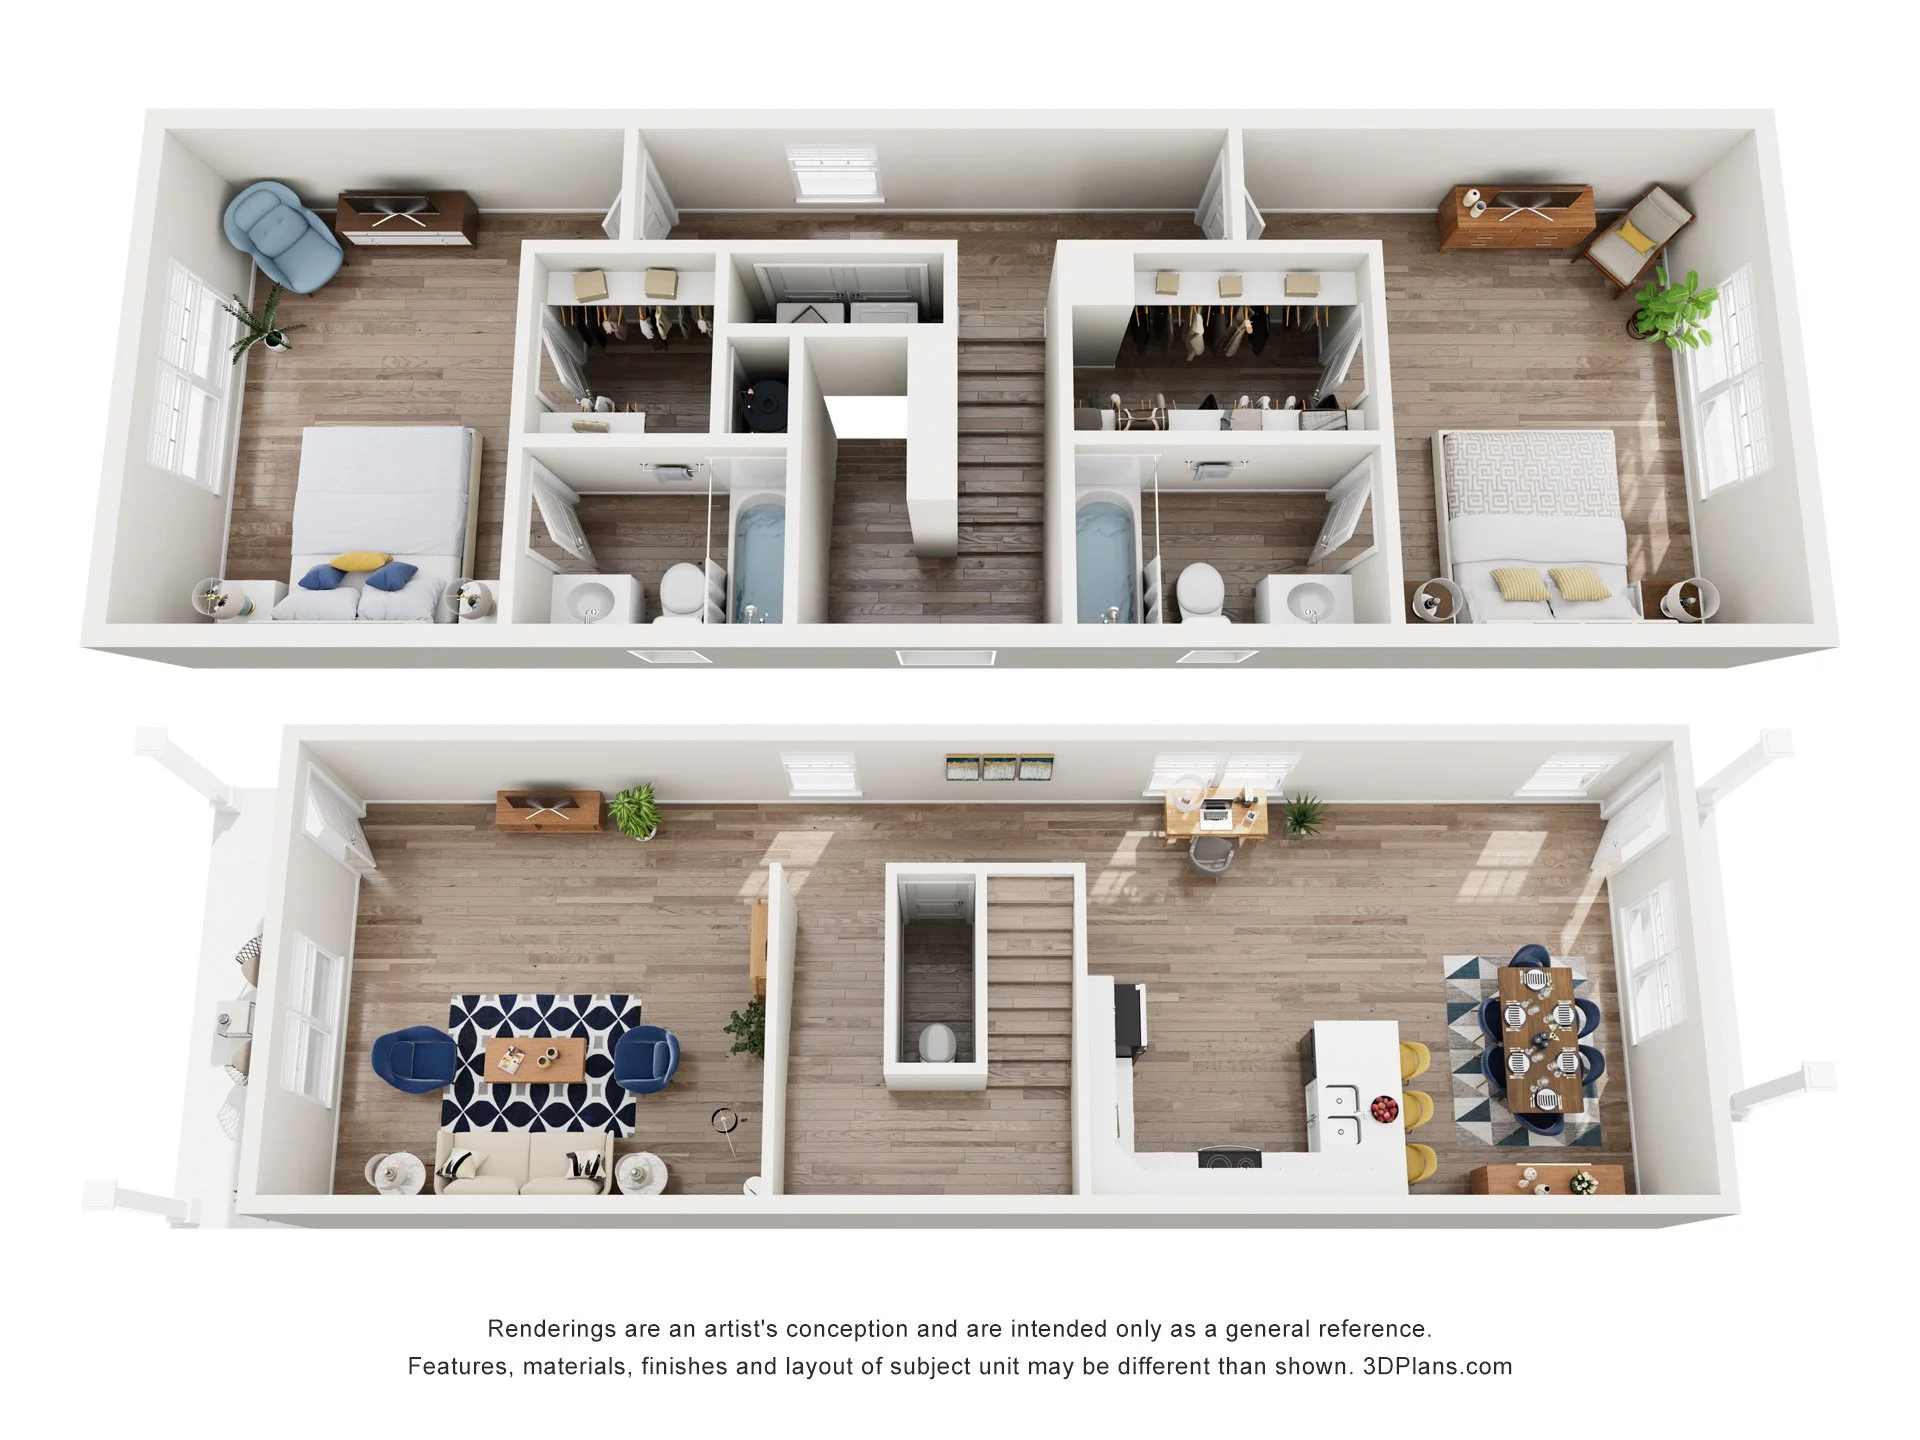
The Pecan
2 bedroom, 2.5 bathroom
This two story home has a unique two master bedroom layout.
3-Bedroom
-
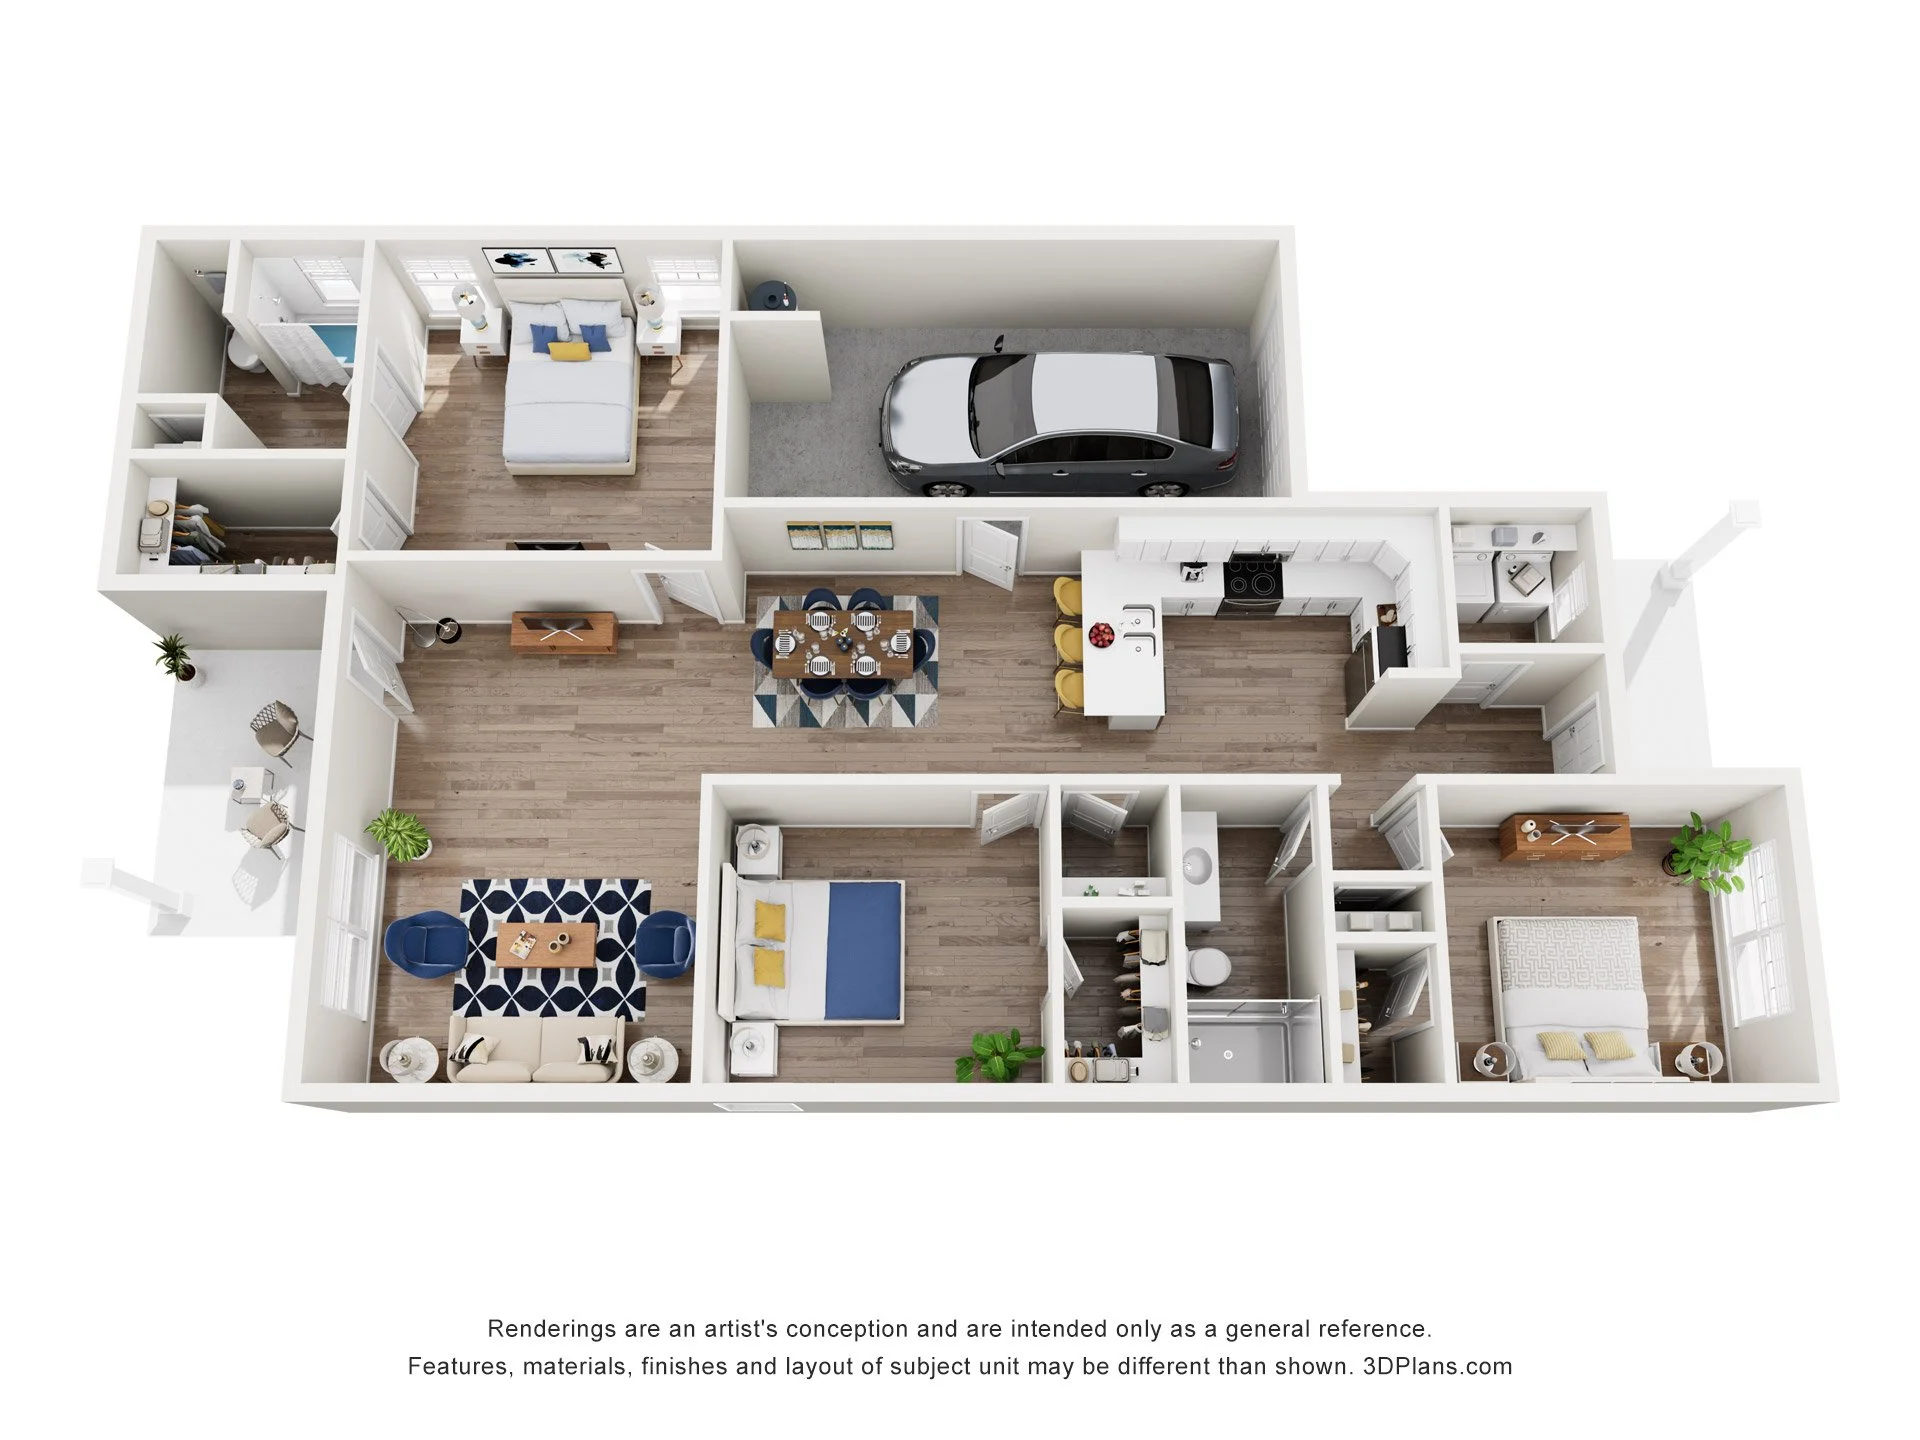
The Camelia
3 bedroom, 2 bathroom, 1 garage
The master bedroom has an en suite bathroom and a large walk-in closet.
-
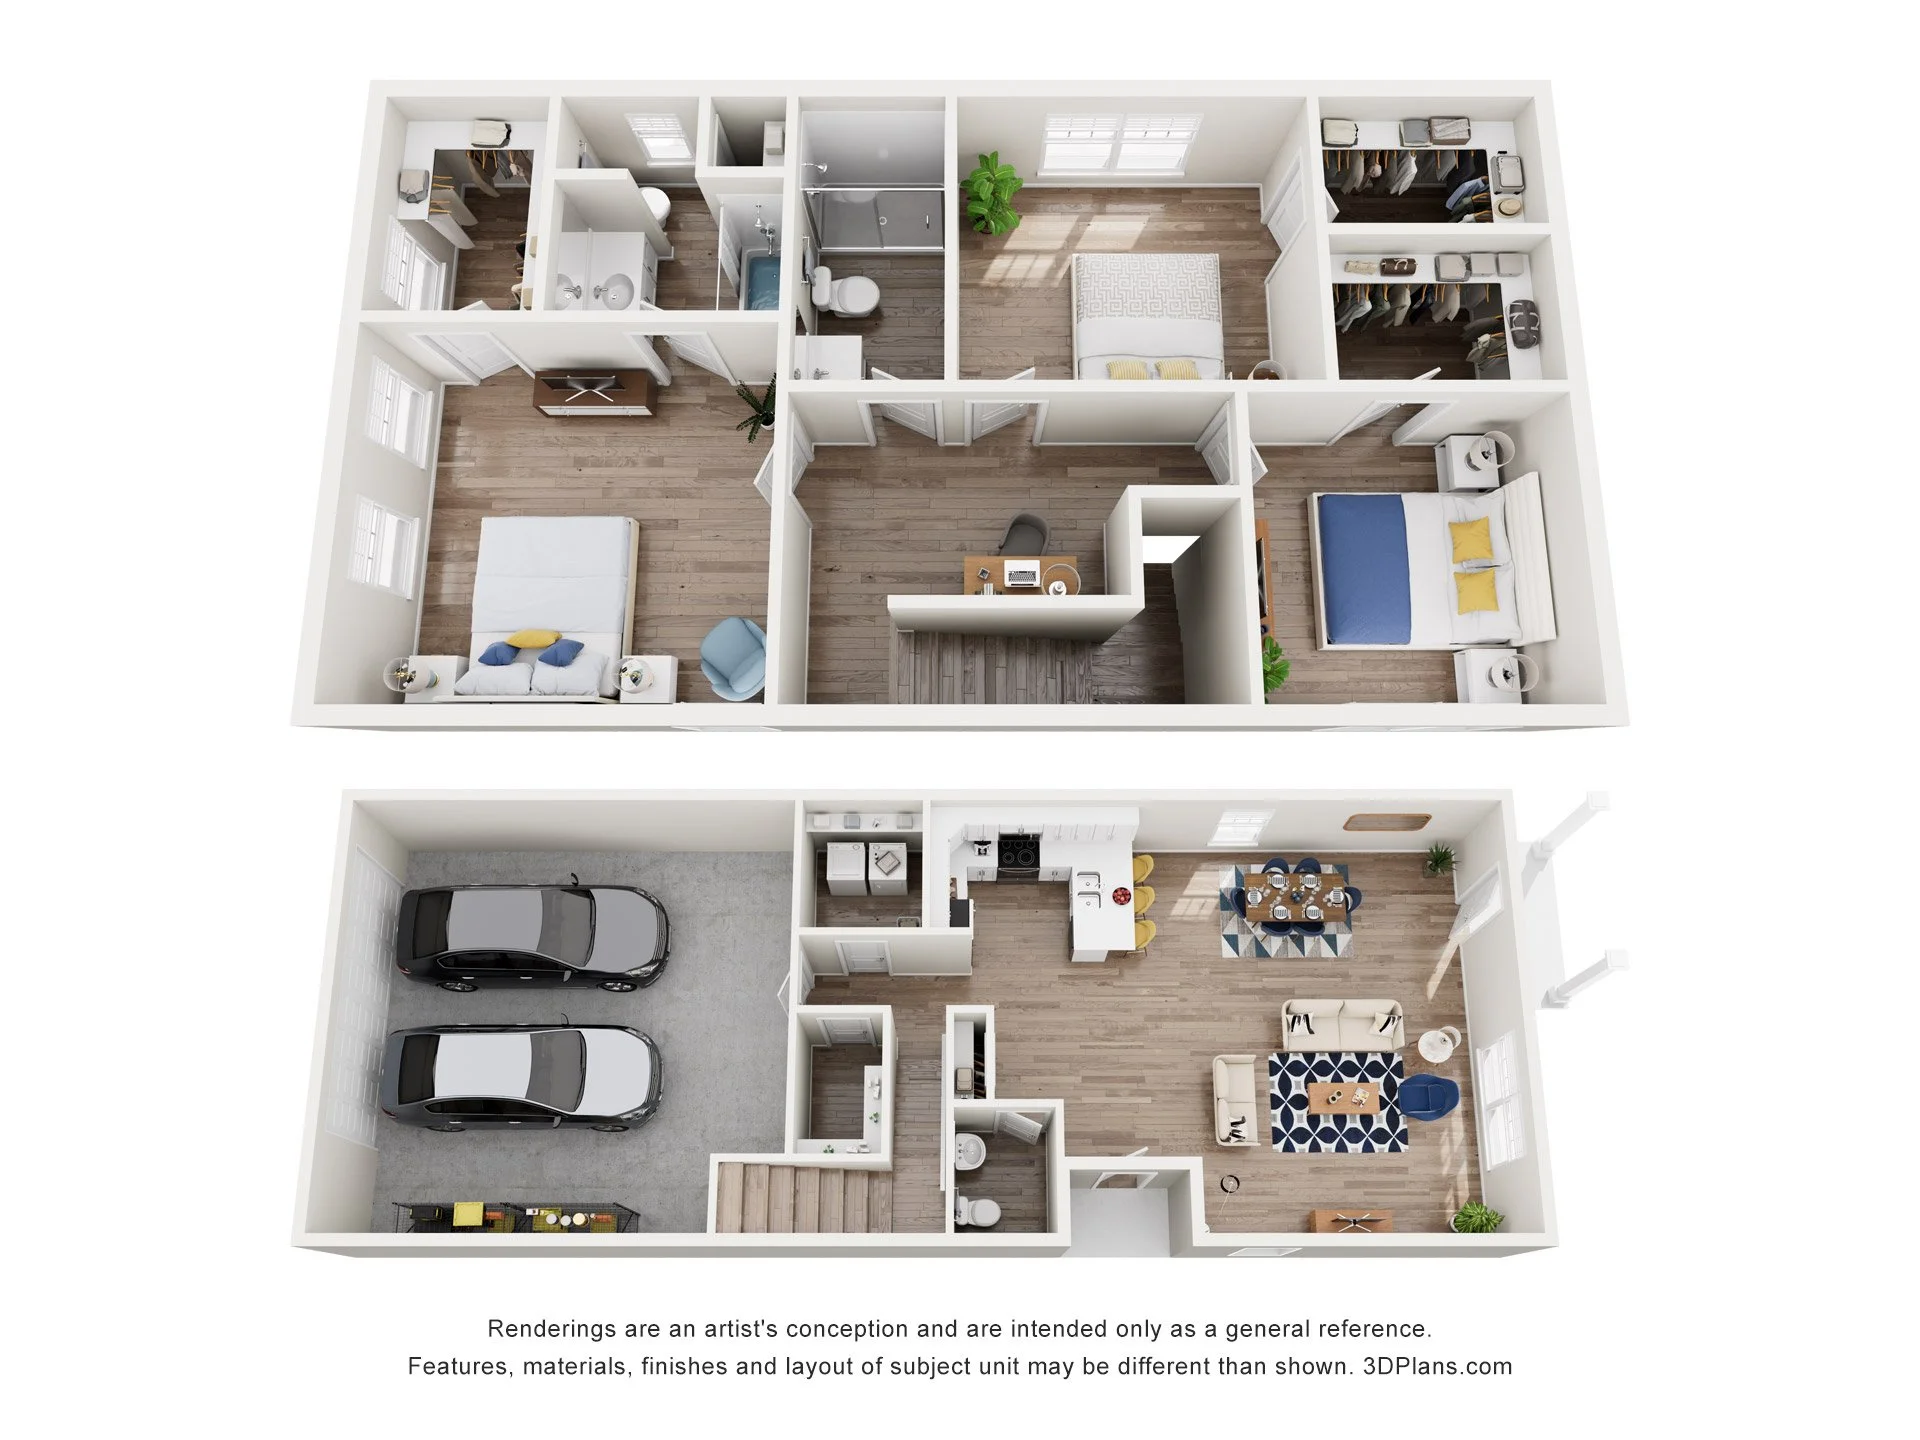
The Chestnut
2 bedroom, 2.5 bathroom, 2 garage
A private 2 car garage gives this home a unique advantage.
-
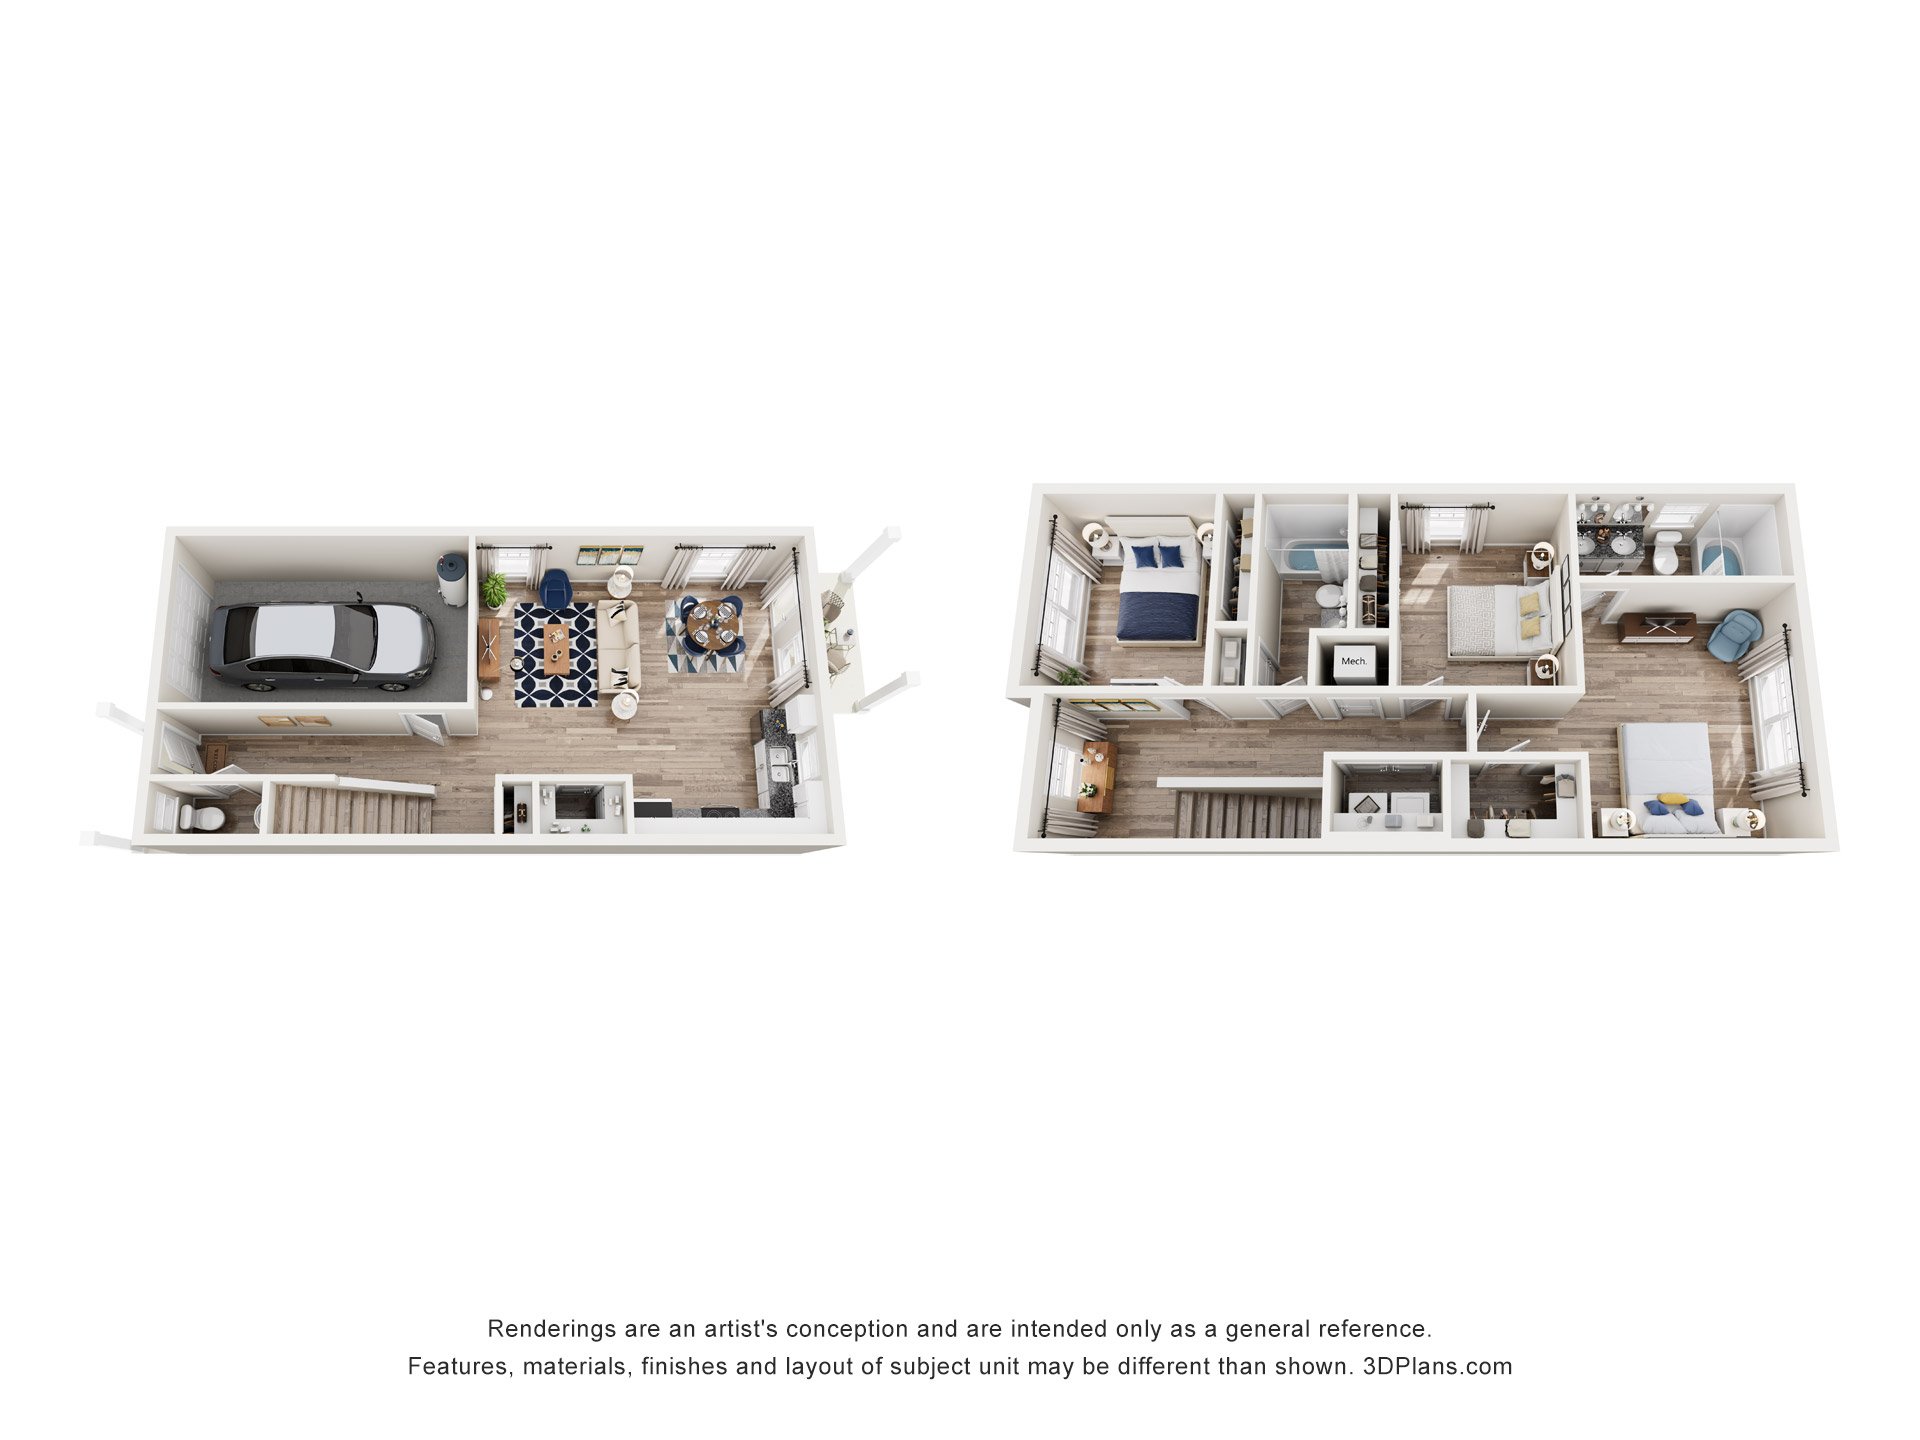
The Hamilton
3 bedroom, 2.5 bathroom
Three bedrooms and two and a half baths spread across two floors, with all bedrooms privately situated on the upper level.
4-Bedroom
-
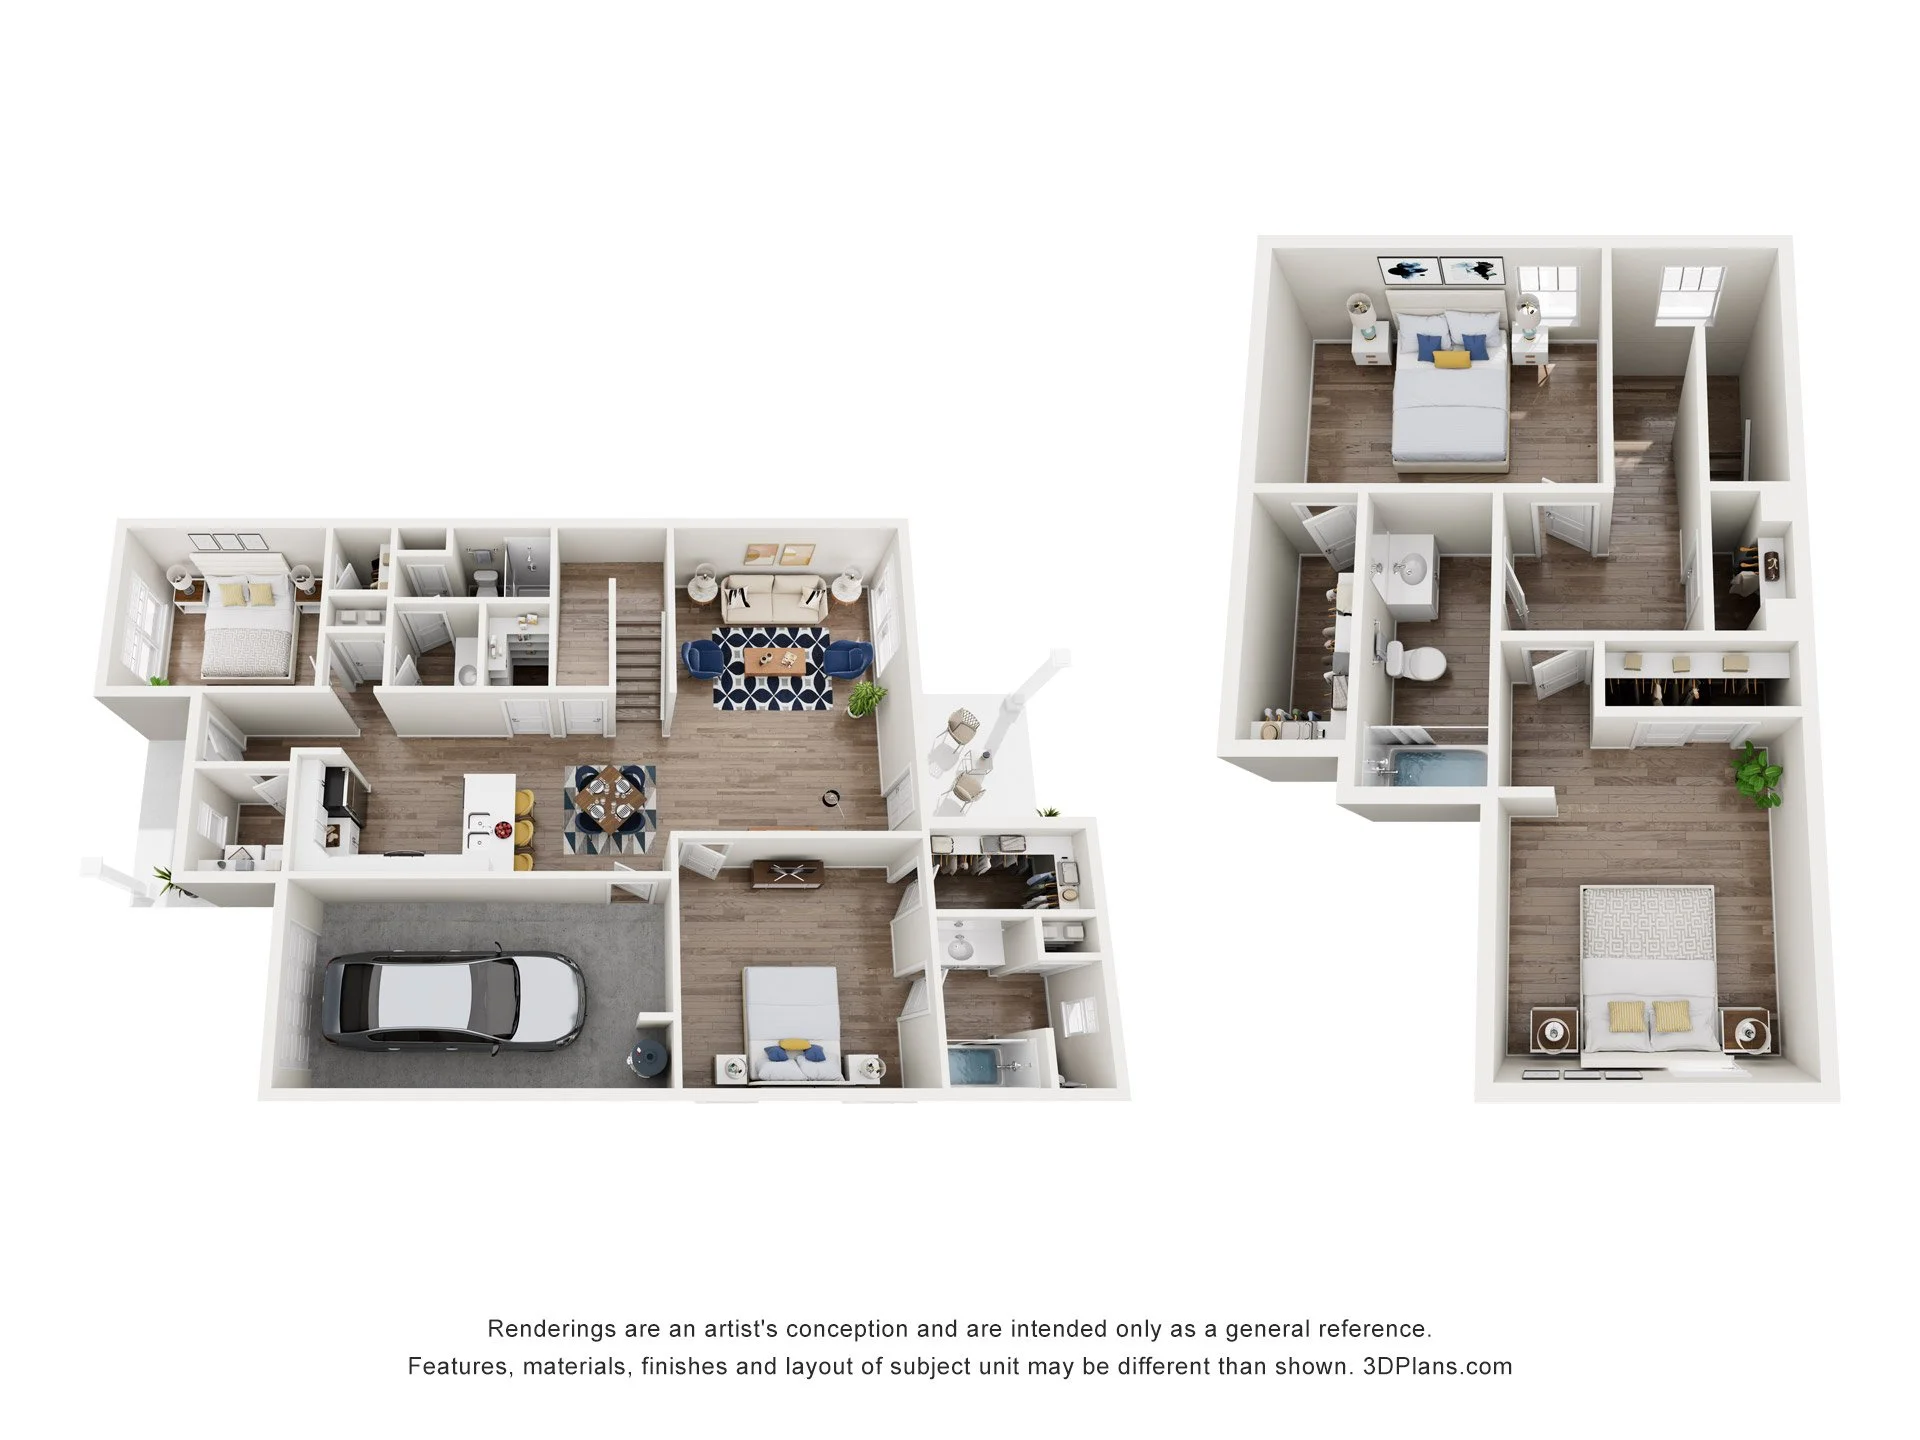
The Birch
4 bedroom, 3 bathroom, 1 garage
A smaller back porch provides a secluded space to relax on a nice night.